Applying Design Principles to Everyday Spaces
Part 1 focused on how Parkinson’s affects movement, perception, and cognitive load. Part 2 applies these ideas to everyday spaces.
The following examples illustrate how these principles can be applied in common areas of the home to support movement, reduce effort, and improve daily function.
Bedroom
The bedroom should support safe movement, rest, and independence. For people with Parkinson’s, nighttime movement and transitions in and out of bed can be particularly challenging, especially when lighting is low and the brain and body are tired.
Bedroom design should reduce the need for tight turns, support clear pathways, and minimize effort during transitions.
Supportive design strategies include:
Clear, unobstructed path from the bed to the doorway and bathroom
Positioning the bed to allow direct, intuitive movement without immediate turning
Adequate space beside the bed to allow gradual turning and repositioning
Low-level nighttime lighting to support visibility without disrupting sleep
Blackout shades or curtains to support sleep quality
Easy to operate window coverings to support daily light exposure and circadian rhythm
Bedside tables and lighting within easy reach from the bed
Bedding materials that allow for easier repositioning in bed, reducing friction and effort (such as: comfortlinen.com)
Stable, supportive chair to assist with dressing and reduce fatigue
Consistent, low-glare flooring and minimal transitions to reduce visual confusion and fall risk
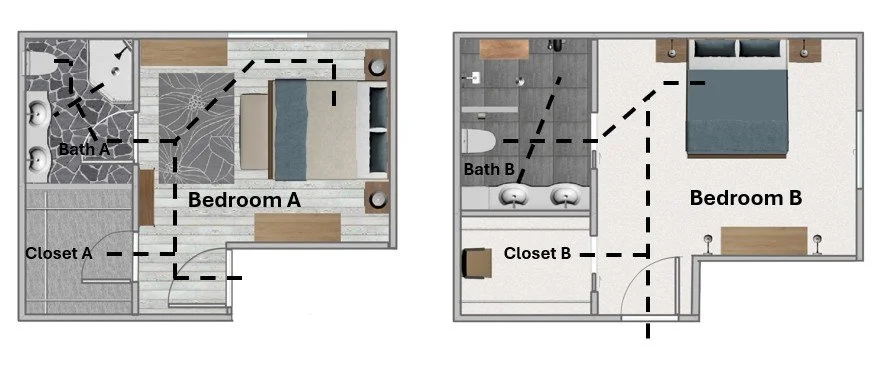
Bedroom A requires multiple tight turns and includes changes in flooring and more complex patterns, which can disrupt movement and increase visual confusion. It does offer more turning space in the closet, and both bathrooms use contrast effectively to support visibility. Bedroom B provides a more direct, visible path to the bathroom with fewer turns, fewer flooring transitions, and a simpler layout. The bedding and furniture contrast well with the flooring, supporting visibility and orientation. Closet B offers seating to reduce fatigue and fall risk while dressing. Bath B includes a wider shower entry and a barrier-free shower with a bench.
Bathroom
Bathrooms are one of the highest-risk spaces for people with Parkinson’s due to frequent turning, repositioning, and transitions between sitting and standing. Confined layouts and closely spaced fixtures increase the need for tight turning, which can contribute to hesitation, instability, and falls.
Design should prioritize space for gradual movement, reduce the need for pivoting, and support safe, predictable transitions.
Supportive design strategies include:
Layout and movement
Enough open space to turn using small steps rather than pivoting
Fixtures arranged to avoid tight or restricted movement
Clear, unobstructed pathways between the toilet, sink, and shower
Walk-in showers that allow forward entry and repositioning before turning
Wider shower entries to reduce tight turning and the likelihood of hesitation or freezing
Support and safety
Well-placed grab bars at the toilet and within the shower
Stable shower seat or bench to reduce fatigue and improve safety
Slip-resistant flooring and surfaces
Lighting and visibility
Bright, even lighting that reduces shadows and glare
Warm, low-level lighting for nighttime use
Strategic use of contrast between flooring, walls, and fixtures to support visibility
Storage and usability
Storage, counter space, and common fixtures within easy reach
Wall-mounted dispensers to reduce the risk of dropping or knocking over bottles
Minimal clutter to reduce cognitive load
Wall-mounted, easy-to-refill toilet paper holder that can be used with one hand
Towel hooks instead of rods for easier hanging
Lever-style or touchless faucets that support one-handed use
D-shaped or easy-grip cabinet handles instead of small knobs
Counter depths that allow easy reach and close access to the mirror
Accessible sink clearance for seated use or wheelchair access
Undermount sinks and smooth counter surfaces to simplify cleaning
Kitchen
Traditional kitchen layouts often rely on tight work triangles that require frequent turning and repositioning. For people with Parkinson’s, this can increase effort, disrupt movement, and contribute to hesitation.
Kitchen design should reduce abrupt directional changes, support lower-effort movement, and account for tremor, reduced dexterity, and fatigue. Appliance selection also matters. Controls that are hard to see or reach, such as those at the back of a cooktop, and appliances placed too high, such as overhead microwaves, can increase effort and risk when handling hot items.
Supportive design strategies include:
L-shaped or more open layouts rather than narrow galley kitchens
Wider circulation paths that allow gradual turning rather than pivoting
Key elements arranged so tasks require less back-and-forth movement
Lowered counter sections or seated work areas
Layered lighting, including bright, even ambient lighting and focused task lighting
Storage within easy reach to minimize bending, stretching, or overhead reaching
Pull-out shelves, drawers, and easy-grip hardware to reduce effort
Minimal clutter to reduce cognitive load and the risk of knocking items over
Lever-style or touchless faucets that support one-handed use
Rounded edges on countertops and other surfaces to reduce injury risk
D-shaped or easy-grip cabinet handles instead of small knobs
Appliance controls that are easy to reach and use without precision or tight grasping
Larger, clearly marked controls with tactile or audible feedback
Consistent flooring with minimal transitions to support smooth movement and reduce trip hazards
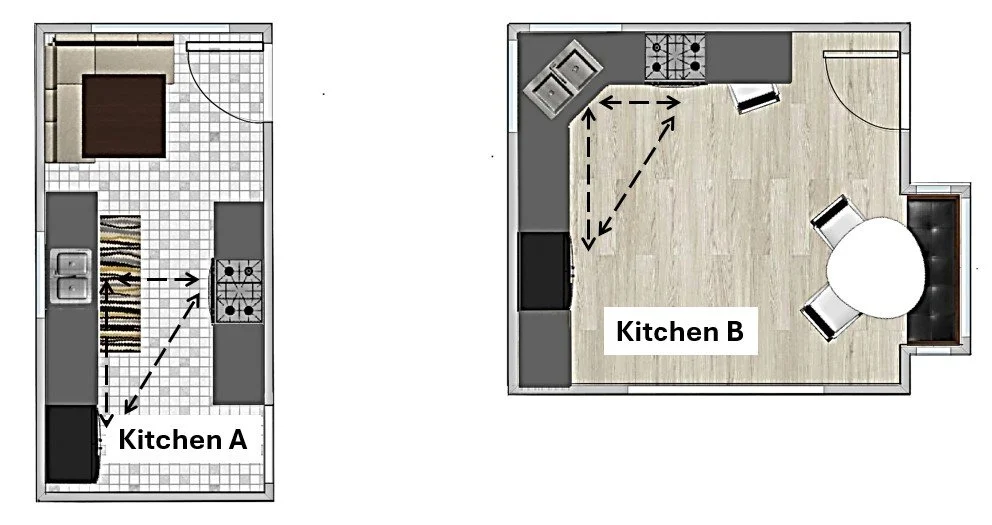
Kitchen A: Galley design requires more 180-degree pivoting in a narrow space. Flooring changes and visually busy patterns may add confusion and disrupt movement. Banquet seating may also be harder to access, and sharp table and counter corners increase injury risk. Kitchen B: L-shape design allows for side-stepping or smaller 90-degree turns, with simpler flooring, rounded corners, a lowered counter for seated work, chairs with armrests for support, and optional wheelchair space at the table.
Conclusion
For people with Parkinson’s, good design is not only about removing hazards. It is about reducing the extra effort required to move through space, complete daily tasks, and respond to the environment.
Bedrooms, bathrooms, and kitchens all place different demands on movement, attention, balance, and fine motor control. When these spaces are organized with Parkinson’s in mind, they can support safer movement, easier routines, and greater independence.
In homes and care settings, these details matter. If you are thinking about how to make a home or care environment easier to use, I offer design assessments and consulting. You can learn more or get in touch here .
Note: This article builds on research and concepts discussed in Part 1. Please refer to Part 1 for full references.
